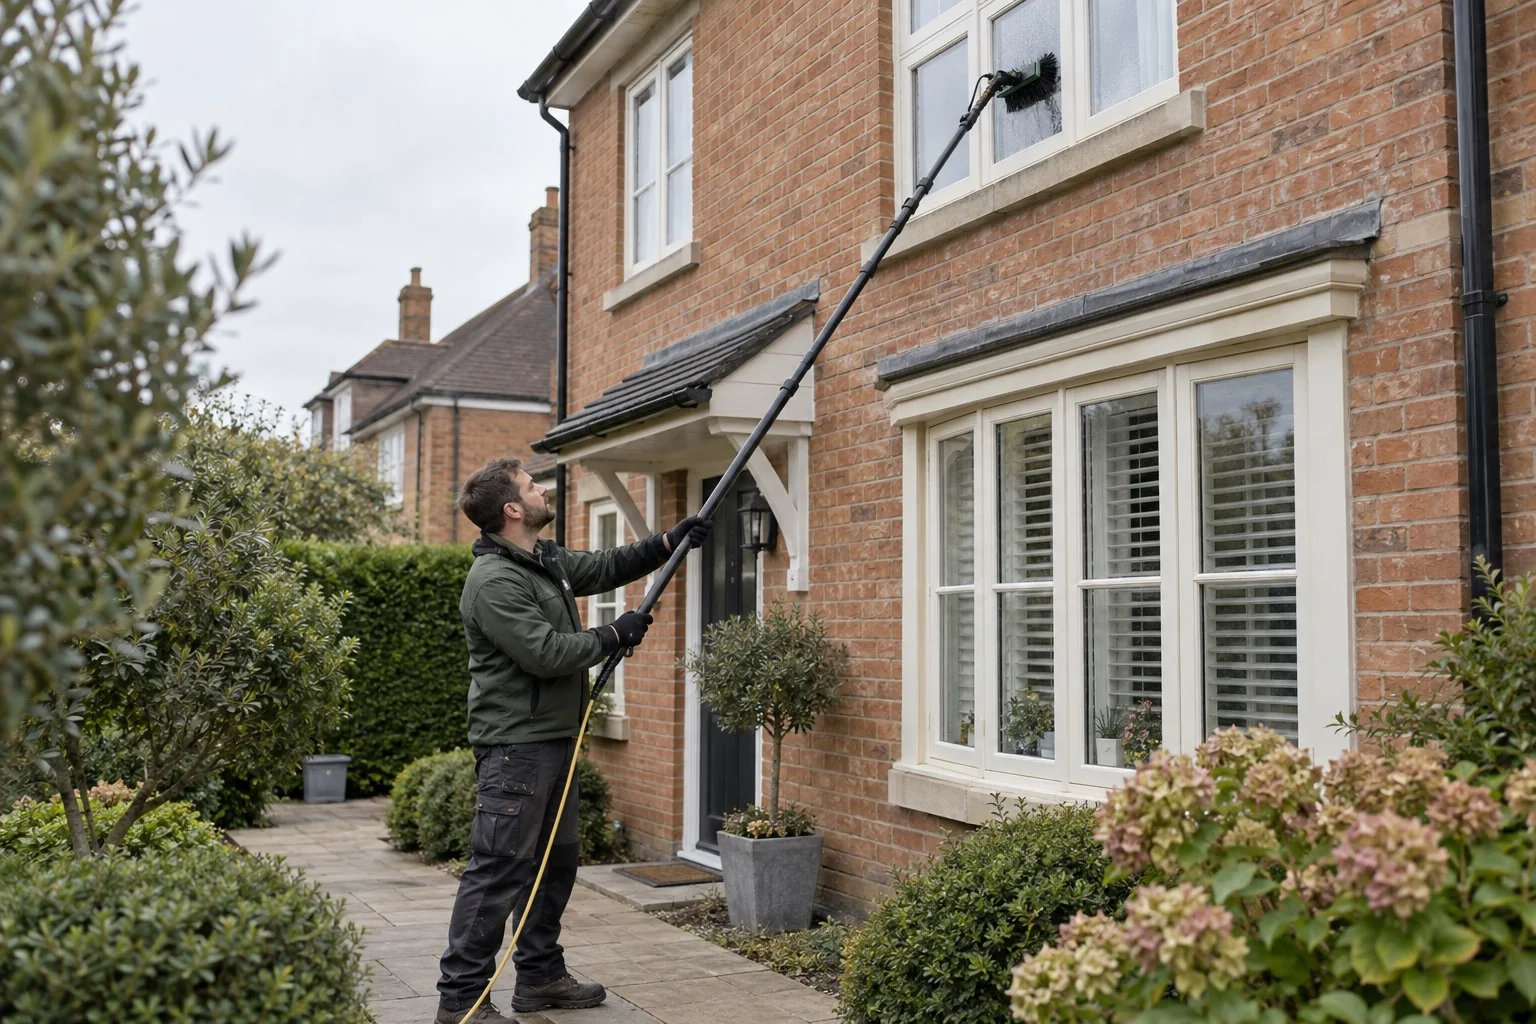
For a Wishaw conversion with living space above a garage or former service area, show the entrance stairs and ground-level working space. Specify the upstairs windows, guttering and any separate outbuildings so the three proposals cover the same job.
Start with the service you need below, then choose the property type or measured area that fits the job. These benchmarks help you budget; the photographs, materials and access at your own home determine the full quote.
Living space above Wishaw’s coach house
The Belhaven Estate coach house on Glen Road in Wishaw is recorded as a sandstone building with former stables below living accommodation, reached by an external stair. The listing also notes replacement roof tiles. This is one documented local example. Use the features that match your own home when preparing the enquiry.
For your quoteShow the corresponding features on your own property, including any alterations.
Historic Environment Scotland · Living space above Wishaw’s coach house ↗
Show the highest point and the space below it
Dormers, top-floor windows and high gutters may need a different access arrangement from the rest of the house. Take a wide photograph from ground level that includes the roofline and the working space below. Have any equipment or access cost included before comparing totals.
For your quoteShow every floor and anything below it that restricts the working position.
Get a roof scope before choosing a roof price
The roof material, condition, slope and working access determine the suitable approach. Photograph it from the ground and mention any known defects. Ask whether the price includes moss removal, treatment, clearing the gutters afterwards and any access equipment; the published ranges below retain their stated exclusions.
For your quoteShare ground-level roof photos, known material and access details.