For an Antrim cottage that has been joined or extended, identify the current home’s boundaries and openings. Include side access and paving dimensions so a quote reflects the property as used today, rather than the original cottage layout.
Start with the service you need below, then choose the property type or measured area that fits the job. These benchmarks help you budget; the photographs, materials and access at your own home determine the full quote.
Edenduff Terrace’s joined cottages
The Northern Ireland Buildings Database records 7 and 8 Edenduff Terrace in the Antrim area as single-storey basalt cottages joined into one home, with side access leading towards a rear paved area. This is one documented local example. Use the features that match your own home when preparing the enquiry.
For your quoteShow the corresponding features on your own property, including any alterations.
apps.communities-ni.gov.uk · Edenduff Terrace’s joined cottages ↗
Include additions to the original house
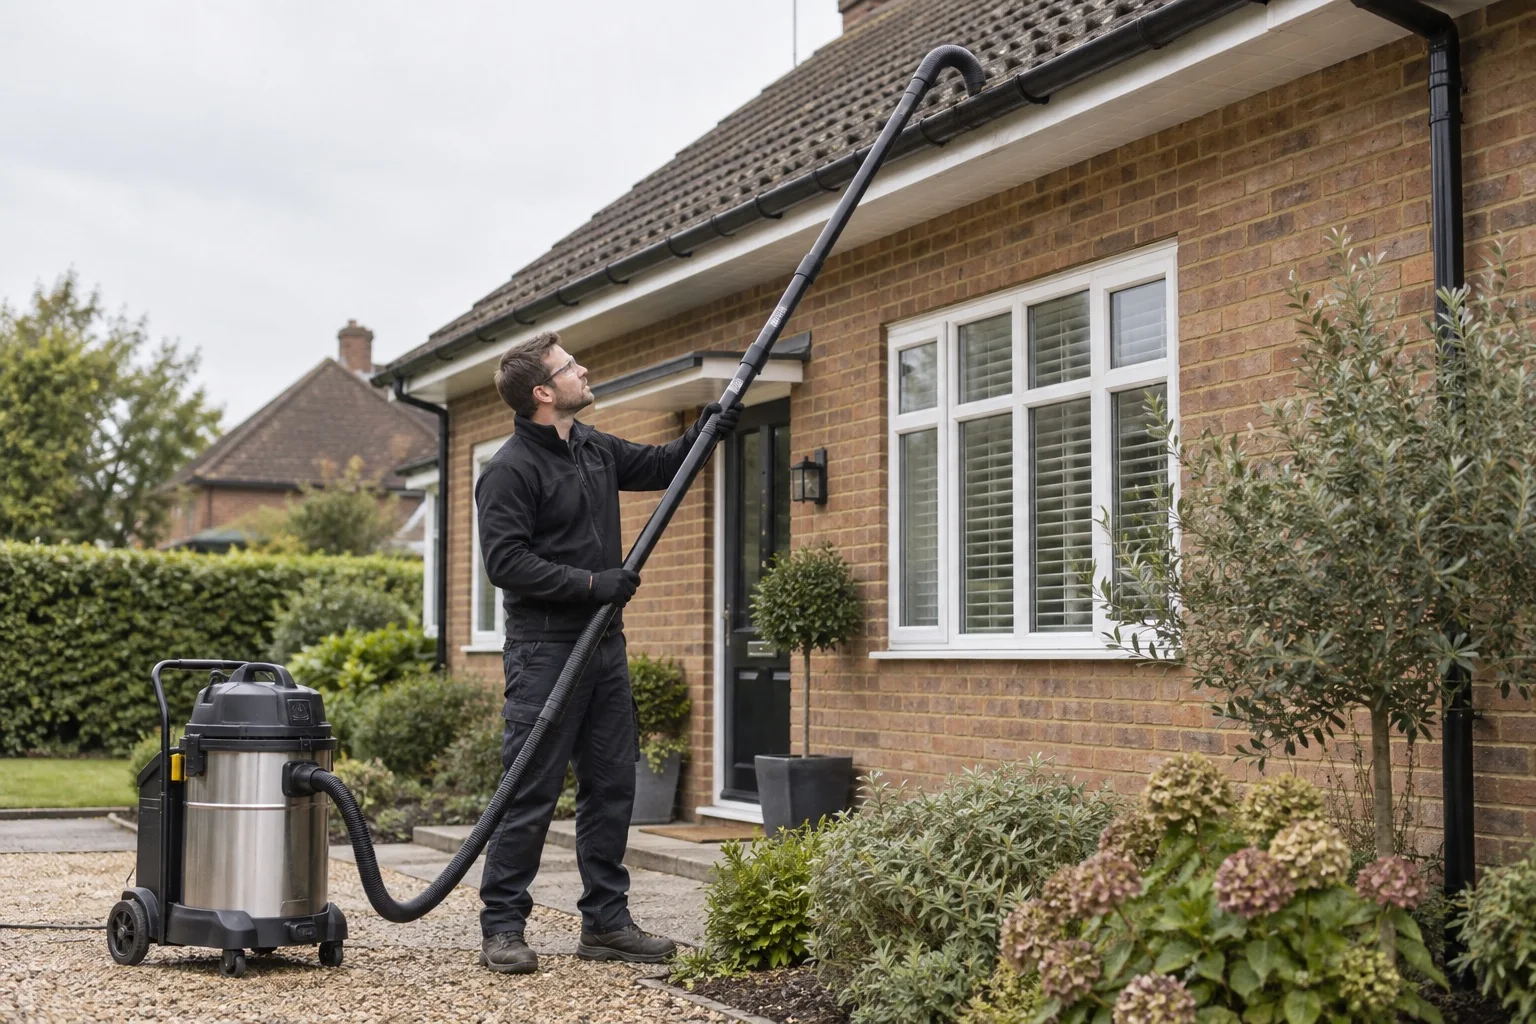
A garage, lean-to, conservatory or rear extension may add glass and gutters while reducing the working space below upstairs windows. Include those additions in the same set of photographs. Ask whether their roofs, gutter runs and downpipes are included in each proposal.
For your quoteShow the original house and every addition together from the rear.
Measure paving instead of using house size
For a patio, path or driveway, give approximate length and width and identify the paving material. Show steps, drainage and access. Compare whether treatment of stains, removal of waste and re-sanding or sealing are included where appropriate; they can make apparently similar prices cover different jobs.
For your quoteGive dimensions for the main area, steps and paths separately.