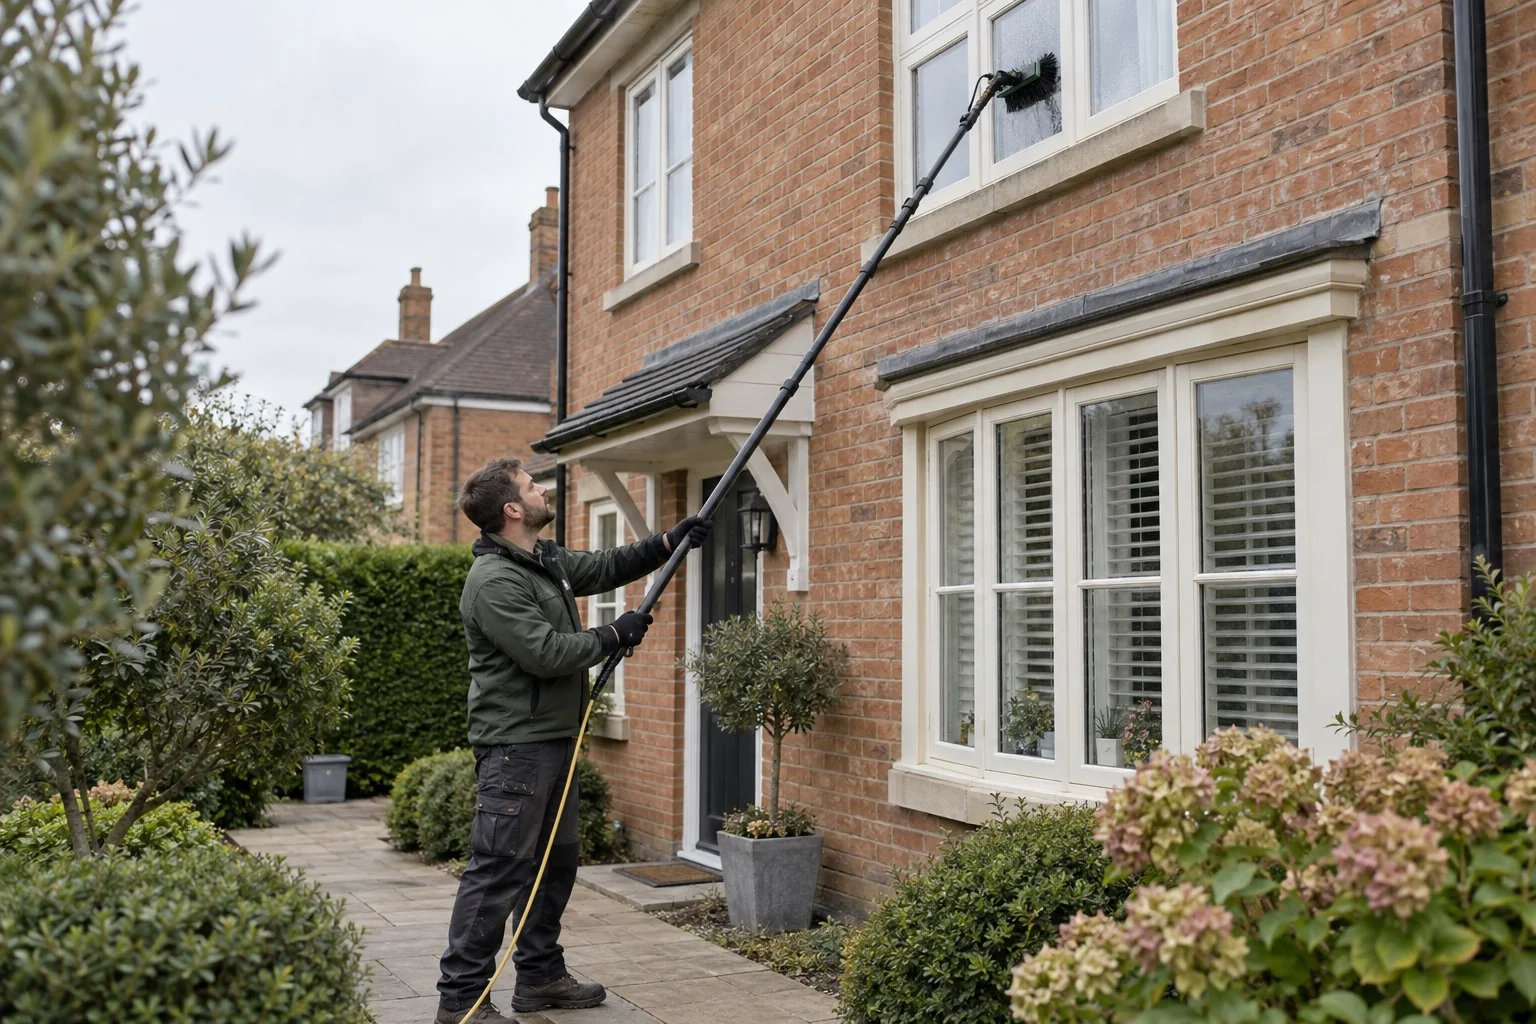
For a York home with basement windows, include the lower glazing and access steps in the brief. Distinguish gutter clearance from washing external fittings so each quote covers the same work at the roofline.
Start with the service you need below, then choose the property type or measured area that fits the job. These benchmarks help you budget; the photographs, materials and access at your own home determine the full quote.
The basement houses on Mount Terrace
The houses at 3–4 Mount Terrace have brick walls, slate roofs and sash windows above and below the entrance level. Stone steps reach the front doors, with timber gutter brackets at the eaves. This is one documented local example. Use the features that match your own home when preparing the enquiry.
For your quoteShow the corresponding features on your own property, including any alterations.
Historic England · The basement houses on Mount Terrace ↗
Show the highest point and the space below it
Dormers, top-floor windows and high gutters may need a different access arrangement from the rest of the house. Take a wide photograph from ground level that includes the roofline and the working space below. Have any equipment or access cost included before comparing totals.
For your quoteShow every floor and anything below it that restricts the working position.
Count the glass, frames and extras
A bay can contain several sections of glazing, while doors, porches and rooflights add openings a bedroom count does not describe. Send front and rear photographs and say whether you want the frames and sills included. Confirm whether the price is for one visit or a recurring round.
For your quoteInclude bays, doors, porches and any rooflights in the window count.