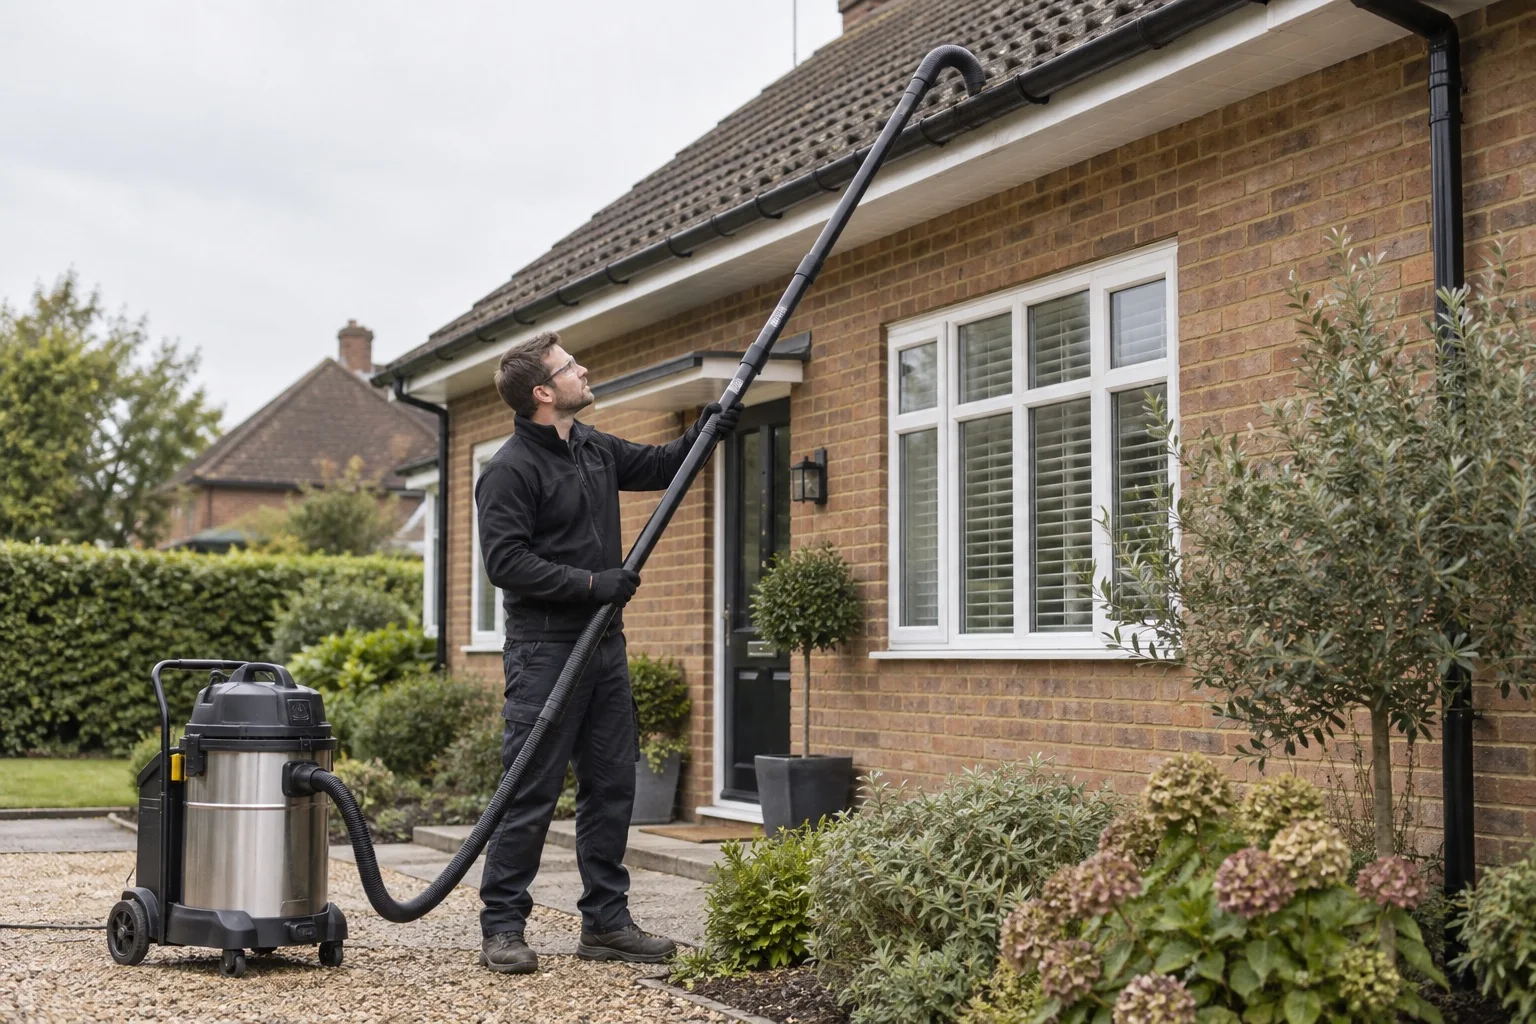
For a West Bridgford home extended over time, describe the present footprint rather than the original house type. Separate each roof edge, window group and paved area so the quoted work includes the additions you use today.
Start with the service you need below, then choose the property type or measured area that fits the job. These benchmarks help you budget; the photographs, materials and access at your own home determine the full quote.
The successive wings of Bridgford Hall
Bridgford Hall began as a house and was extended in several phases. Its brick-and-stone elevations combine taller sections, lower wings and flat-roof additions. This is one documented local example. Use the features that match your own home when preparing the enquiry.
For your quoteShow the corresponding features on your own property, including any alterations.
Historic England · The successive wings of Bridgford Hall ↗
Include additions to the original house
A garage, lean-to, conservatory or rear extension may add glass and gutters while reducing the working space below upstairs windows. Include those additions in the same set of photographs. Ask whether their roofs, gutter runs and downpipes are included in each proposal.
For your quoteShow the original house and every addition together from the rear.
Describe balconies and flat roofs separately
A balcony floor, a roof terrace and a flat roof membrane are different surfaces. Explain what needs cleaning and whether the area is used as outdoor space. Share any known product details and have drainage, condition and access assessed before a treatment and price are agreed.
For your quoteIdentify the surface, its use and drainage; include safe ground-level or existing photos.