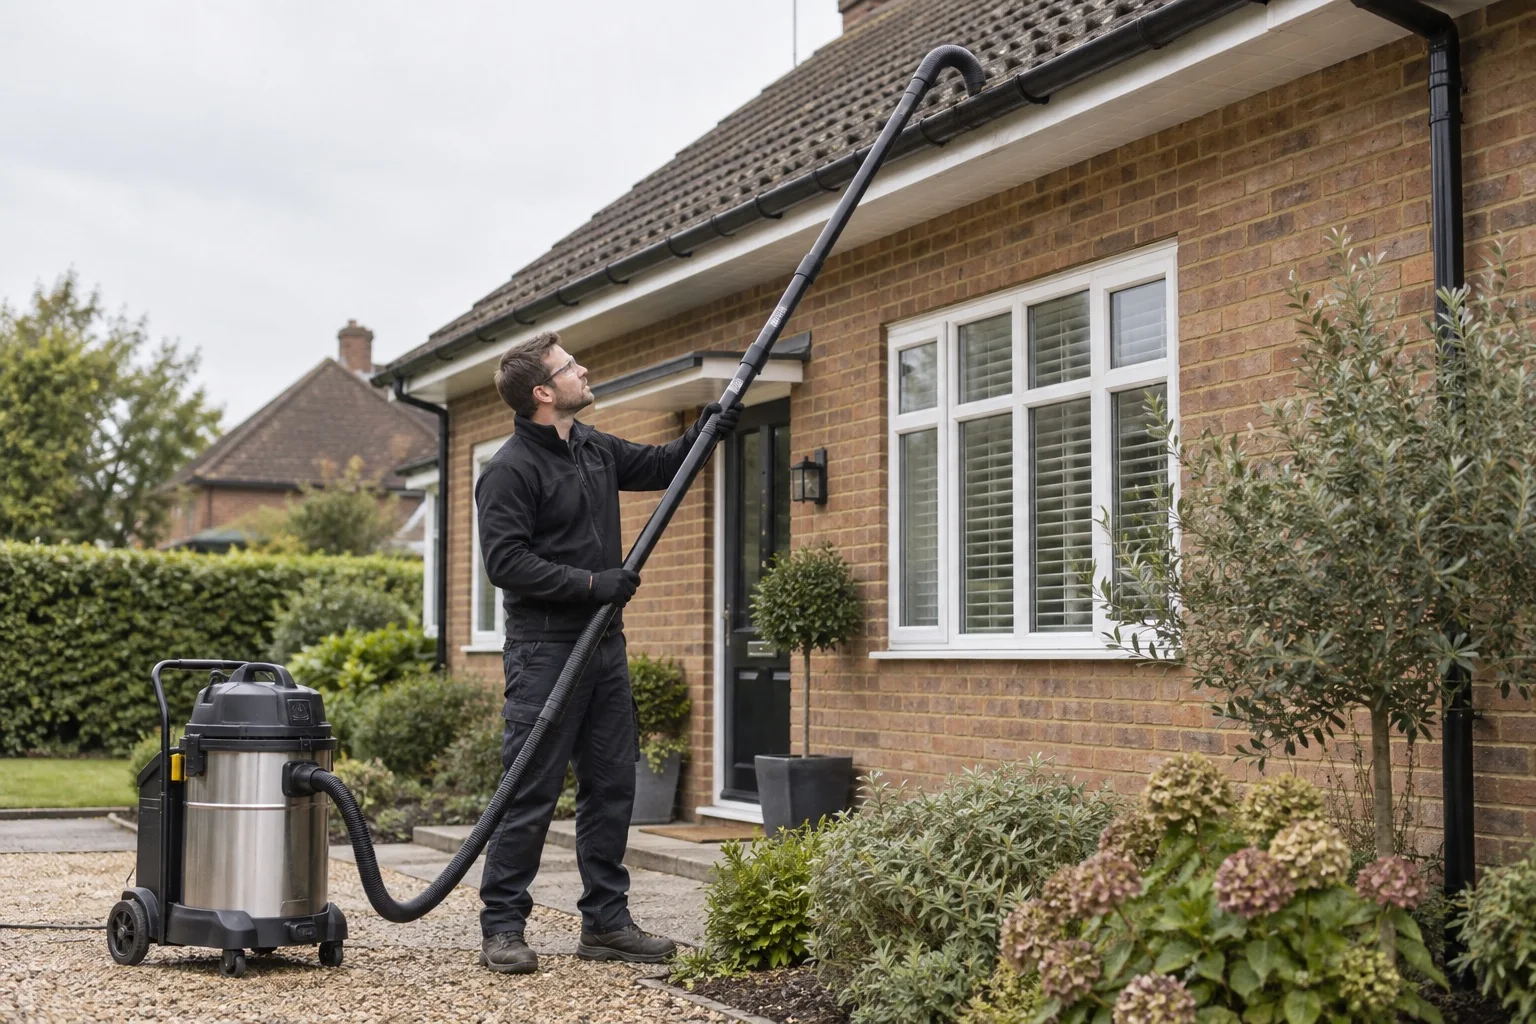
For a Warrington terrace with a front garden, photograph the route to the windows and the rear gate. Count entrance glazing as well as the main openings so all three proposals describe the same routine visit.
Start with the service you need below, then choose the property type or measured area that fits the job. These benchmarks help you budget; the photographs, materials and access at your own home determine the full quote.
Bewsey Terrace’s front gardens
Bewsey Terrace has brick houses, slate roofs and sash windows, with small front gardens. Entrance fanlights add separate glazing to the repeated two-storey frontages. This is one documented local example. Use the features that match your own home when preparing the enquiry.
For your quoteShow the corresponding features on your own property, including any alterations.
Historic England · Bewsey Terrace’s front gardens ↗
Give the rear the same attention as the front
For a mid-terrace, explain whether equipment reaches the garden through a passage, an agreed shared route or the house. For an end terrace, identify any side windows or wall area to include. Draw the boundary of your gutter runs so each quote covers your part of the row.
For your quoteShow the route to the rear and identify front, back and any side work.
Count the glass, frames and extras
A bay can contain several sections of glazing, while doors, porches and rooflights add openings a bedroom count does not describe. Send front and rear photographs and say whether you want the frames and sills included. Confirm whether the price is for one visit or a recurring round.
For your quoteInclude bays, doors, porches and any rooflights in the window count.