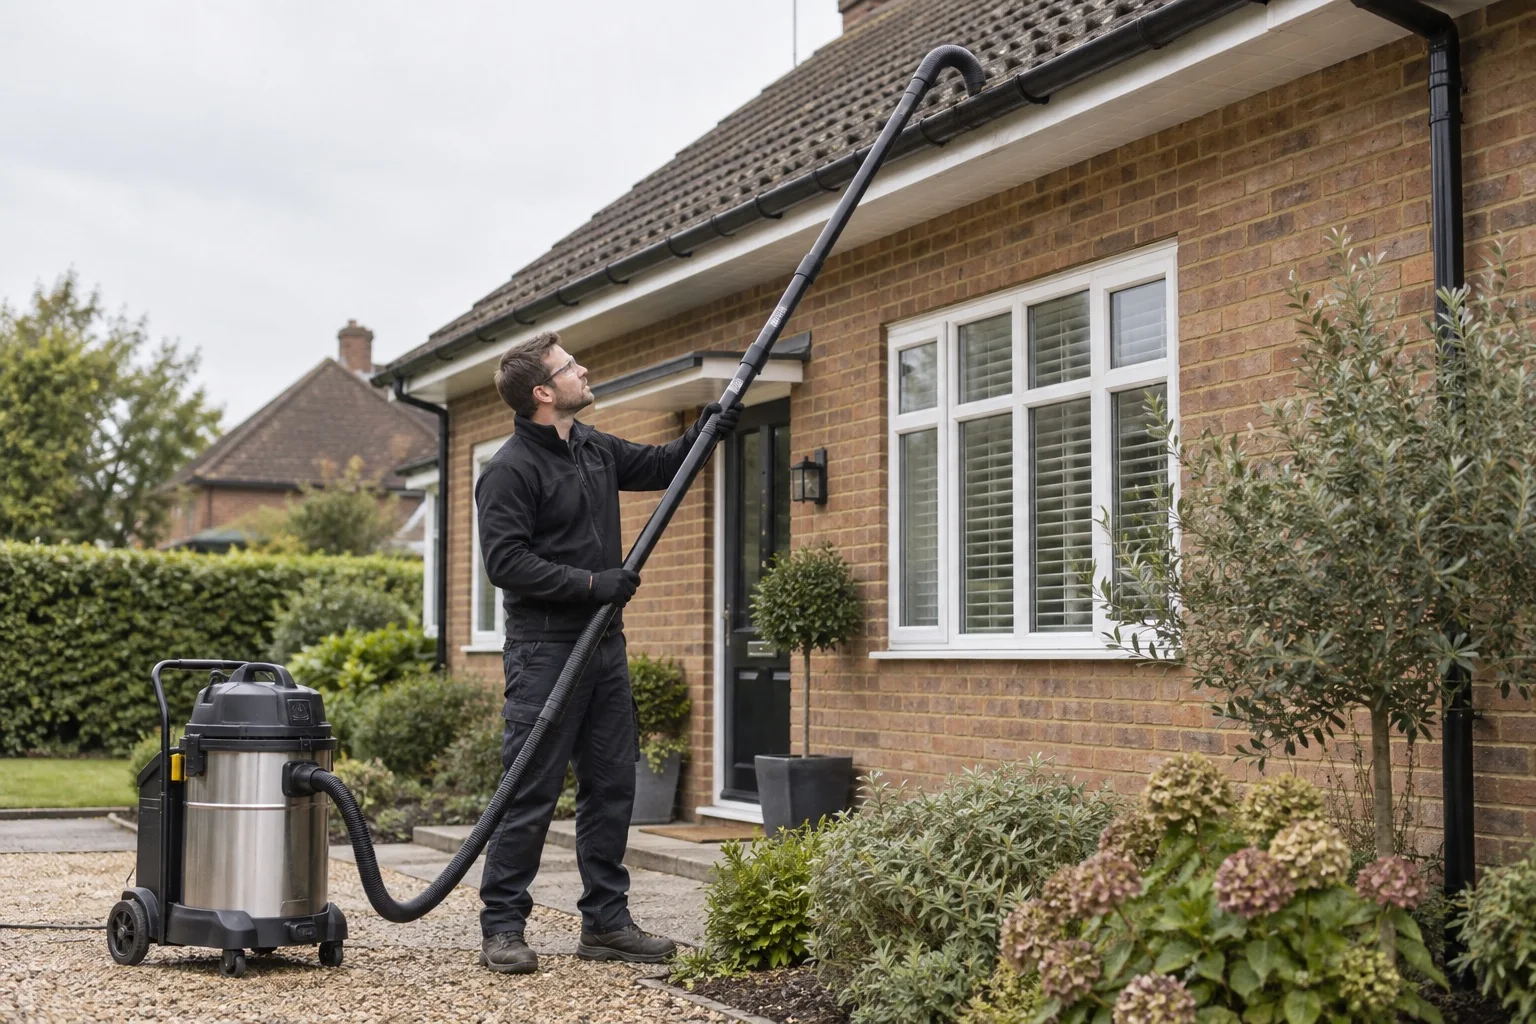
An extended Tamworth cottage needs photographs of the added section as well as the original frontage. Extra windows and gutter runs can matter more to the quote than the bedroom count, particularly where an addition narrows the working space.
Start with the service you need below, then choose the property type or measured area that fits the job. These benchmarks help you budget; the photographs, materials and access at your own home determine the full quote.
Glascote Road’s extended cottage
Historic England dates 334 Glascote Road in Tamworth to around 1830 with a later nineteenth-century addition. It records brick walls, a tiled roof and small-paned casement windows. This is one documented local example. Use the features that match your own home when preparing the enquiry.
For your quoteShow the corresponding features on your own property, including any alterations.
Historic England · Glascote Road’s extended cottage ↗
Include additions to the original house
A garage, lean-to, conservatory or rear extension may add glass and gutters while reducing the working space below upstairs windows. Include those additions in the same set of photographs. Ask whether their roofs, gutter runs and downpipes are included in each proposal.
For your quoteShow the original house and every addition together from the rear.
Tell the cleaner about older frames and finishes
Painted timber, older glazing and exposed framing need their condition understood before work starts. Point out loose paint, gaps or repairs in the photos. A suitable routine clean and preparation for repainting are different scopes; ask which one the price actually covers.
For your quoteInclude close-ups of timber, paint and any damaged areas.