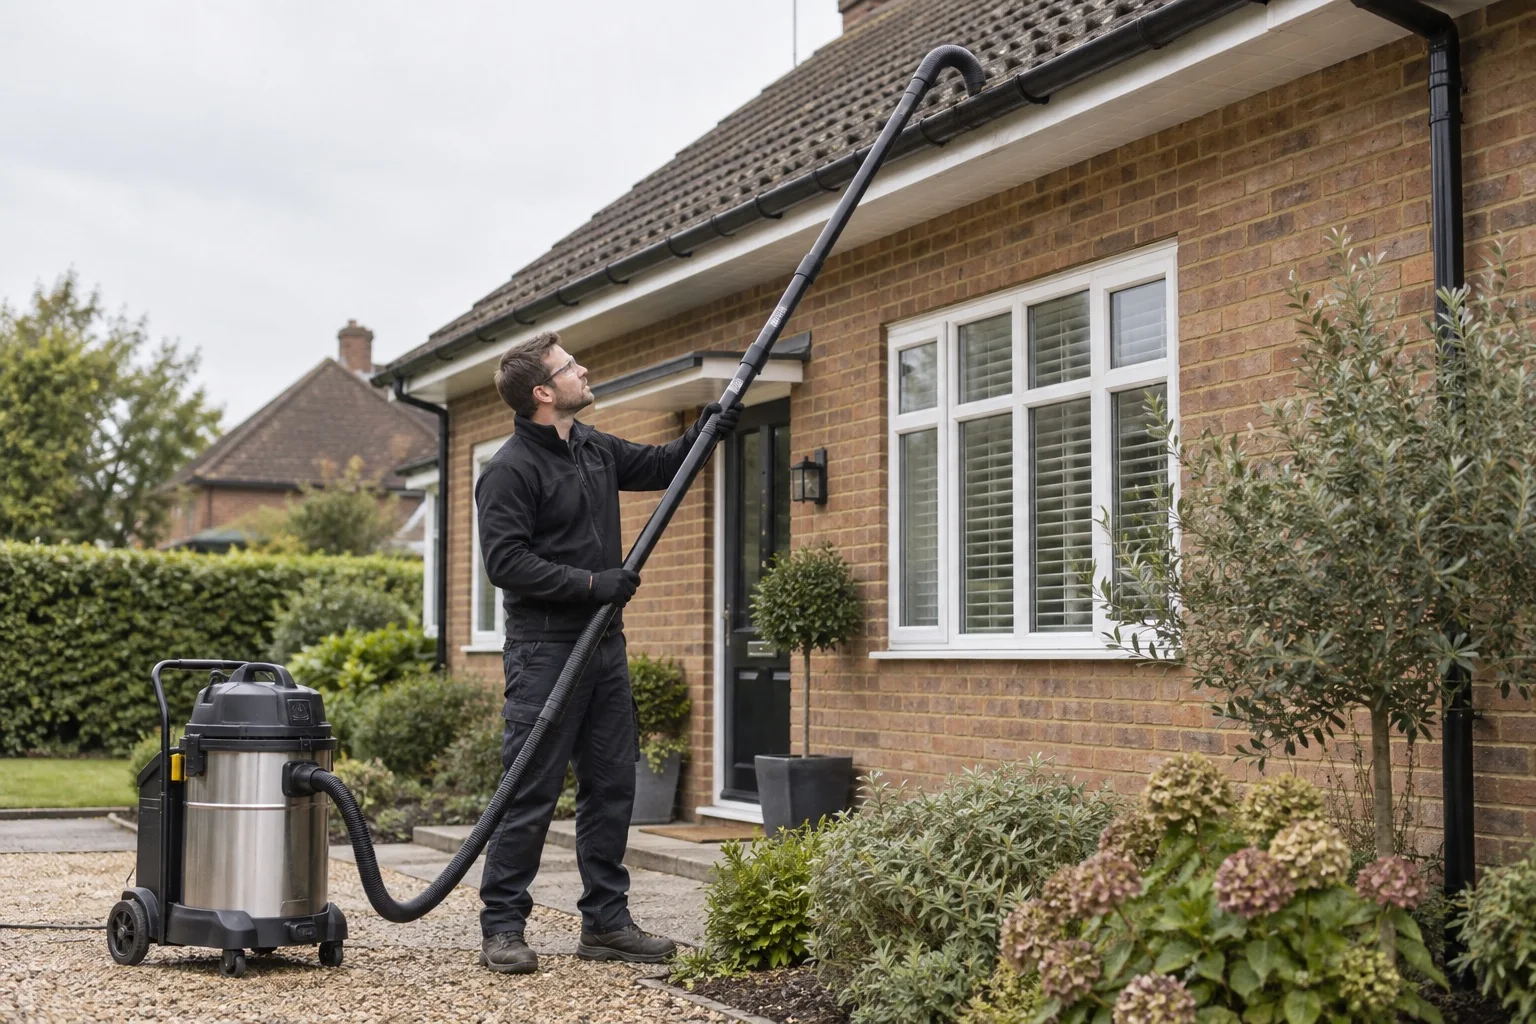
For a Smethwick or Bearwood terrace, explain the route to the rear before comparing a patio or gutter price. If there is no alley at your property, say how access would be arranged and have any additional work or time reflected in the total.
Start with the service you need below, then choose the property type or measured area that fits the job. These benchmarks help you budget; the photographs, materials and access at your own home determine the full quote.
Rear access in Bearwood’s terraces
Sandwell Council’s design study describes Victorian terraces around Three Shires Oak Road, Lightwoods Road, St Mary’s Road and Milcote Road in Bearwood, with shallow fronts, narrow gardens and no rear alley in the studied block. This is one documented local example. Use the features that match your own home when preparing the enquiry.
For your quoteShow the corresponding features on your own property, including any alterations.
sandwell.gov.uk · Rear access in Bearwood’s terraces ↗
Give the rear the same attention as the front
For a mid-terrace, explain whether equipment reaches the garden through a passage, an agreed shared route or the house. For an end terrace, identify any side windows or wall area to include. Draw the boundary of your gutter runs so each quote covers your part of the row.
For your quoteShow the route to the rear and identify front, back and any side work.
Measure paving instead of using house size
For a patio, path or driveway, give approximate length and width and identify the paving material. Show steps, drainage and access. Compare whether treatment of stains, removal of waste and re-sanding or sealing are included where appropriate; they can make apparently similar prices cover different jobs.
For your quoteGive dimensions for the main area, steps and paths separately.