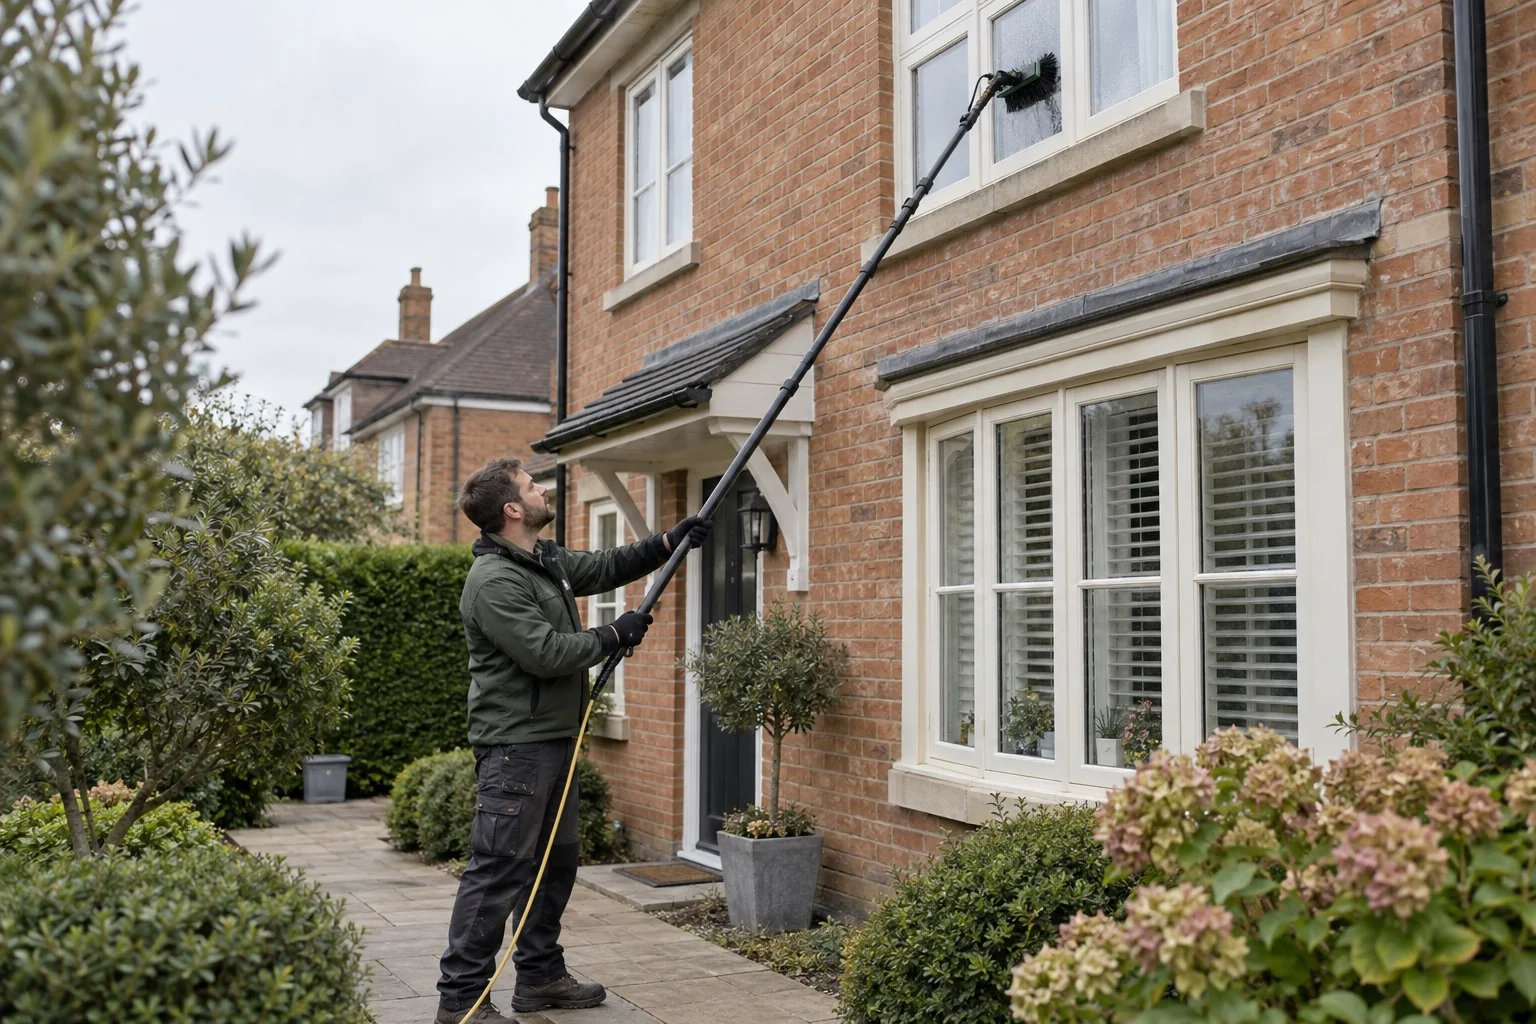
For a Radcliffe home divided from a larger property, identify your half of the glazing and roofline. Show the separate side roof and agree who arranges any shared gutter work before comparing totals.
Start with the service you need below, then choose the property type or measured area that fits the job. These benchmarks help you budget; the photographs, materials and access at your own home determine the full quote.
The divided house at Woodley on Stand Lane
Woodley on Stand Lane was divided into two dwellings, with brick walls, sash windows and a low slate roof. A projecting side section has its own roof. This is one documented local example. Use the features that match your own home when preparing the enquiry.
For your quoteShow the corresponding features on your own property, including any alterations.
Historic England · The divided house at Woodley on Stand Lane ↗
Choose between your home and shared parts
A flat-window visit, a shared gutter clearance and a whole-building clean need different briefs. State your floor and the surfaces involved. If the work includes communal parts, identify who is organising it and how the provider can access the building before requesting a total.
For your quoteSay which parts are private, which are shared and who arranges access.
Include additions to the original house
A garage, lean-to, conservatory or rear extension may add glass and gutters while reducing the working space below upstairs windows. Include those additions in the same set of photographs. Ask whether their roofs, gutter runs and downpipes are included in each proposal.
For your quoteShow the original house and every addition together from the rear.