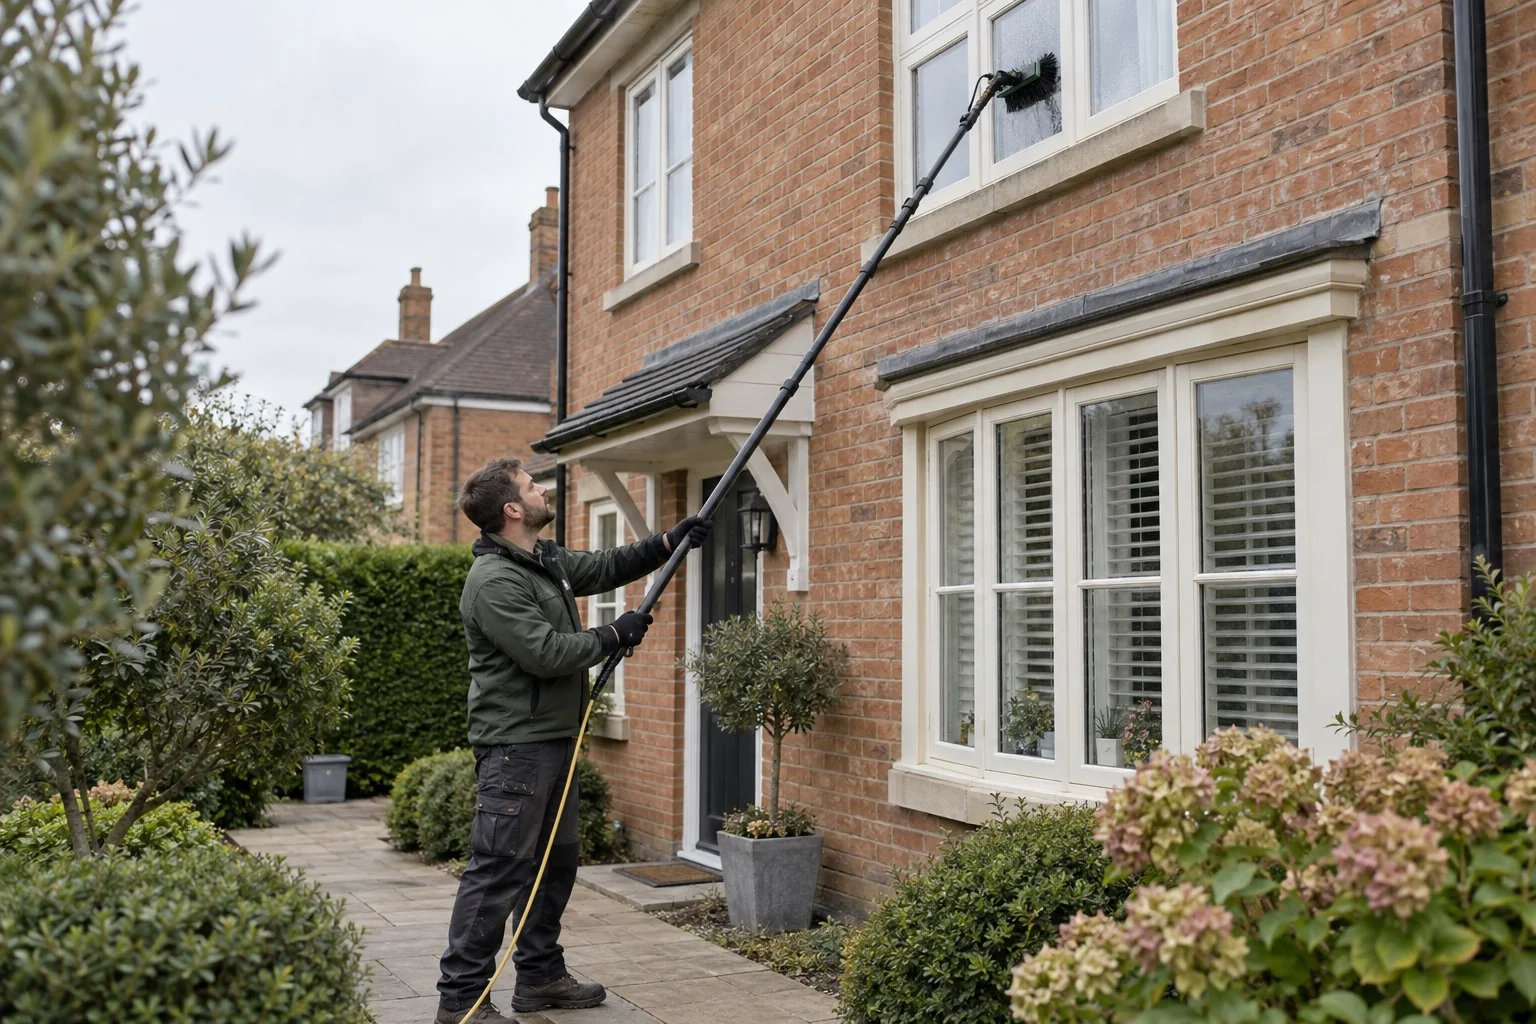
For a Kingswinford home with wings of different heights, ask for a scope by elevation. A single house-size label can miss a high central gutter, a lower lean-to and a separate wall finish.
Start with the service you need below, then choose the property type or measured area that fits the job. These benchmarks help you budget; the photographs, materials and access at your own home determine the full quote.
The varied heights on Kingswinford High Street
The former Manor House group on High Street includes a three-storey central section, a lower wing and a single-storey addition. Its finishes include stucco and roughcast. This is one documented local example. Use the features that match your own home when preparing the enquiry.
For your quoteShow the corresponding features on your own property, including any alterations.
Historic England · The varied heights on Kingswinford High Street ↗
Show the highest point and the space below it
Dormers, top-floor windows and high gutters may need a different access arrangement from the rest of the house. Take a wide photograph from ground level that includes the roofline and the working space below. Have any equipment or access cost included before comparing totals.
For your quoteShow every floor and anything below it that restricts the working position.
Include additions to the original house
A garage, lean-to, conservatory or rear extension may add glass and gutters while reducing the working space below upstairs windows. Include those additions in the same set of photographs. Ask whether their roofs, gutter runs and downpipes are included in each proposal.
For your quoteShow the original house and every addition together from the rear.