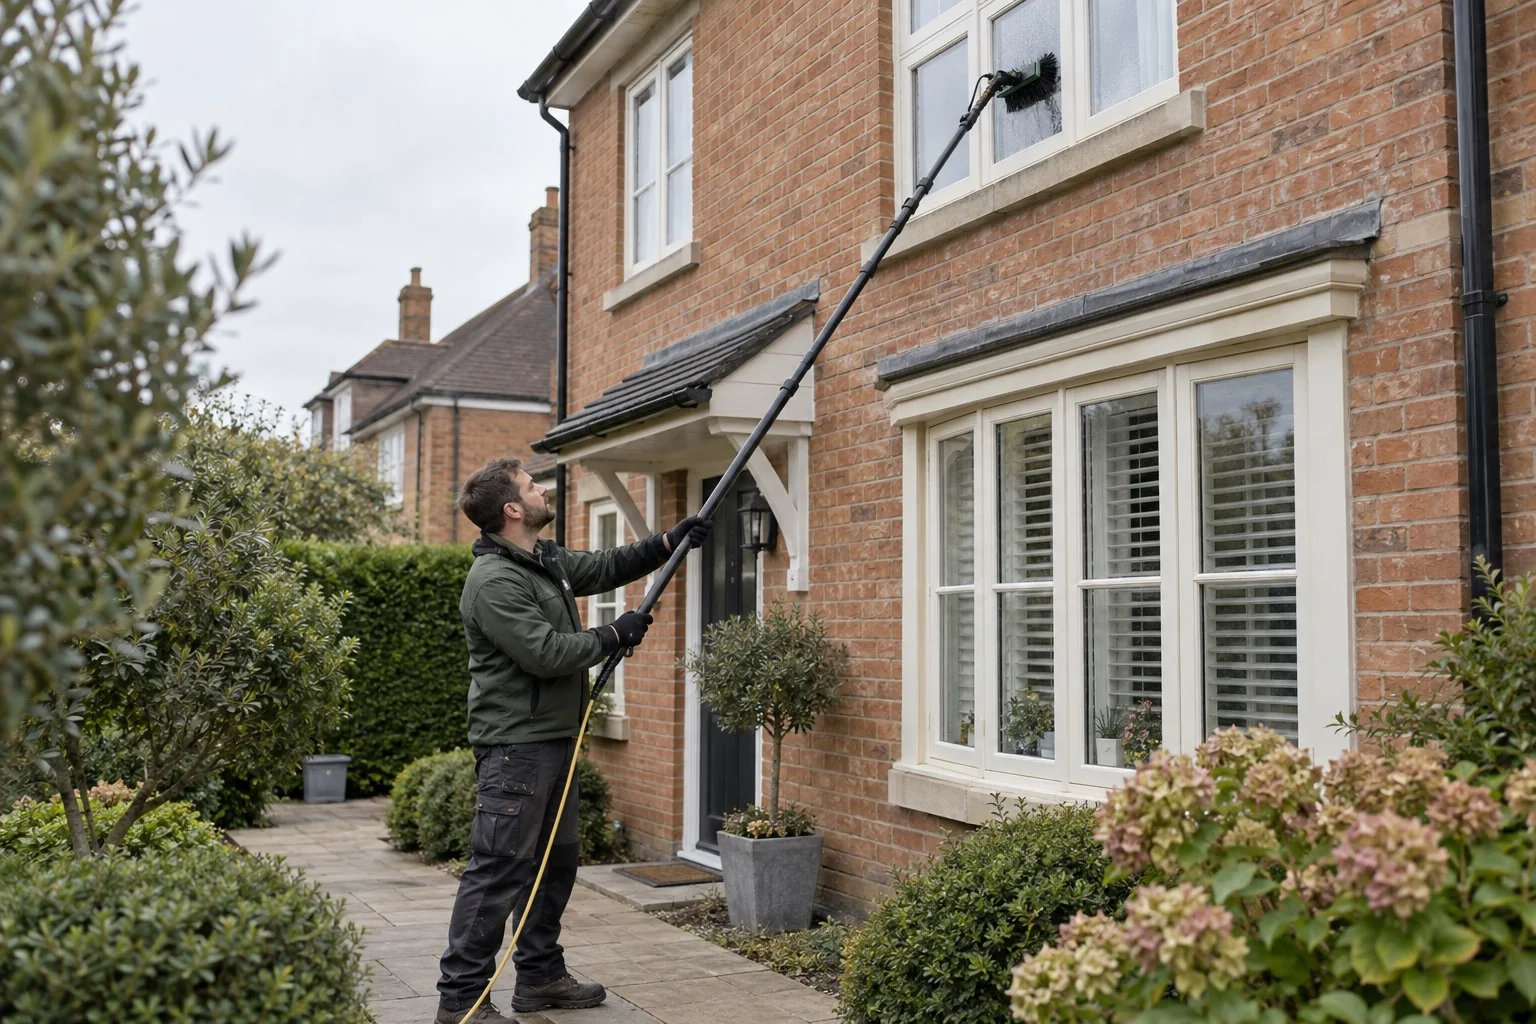
For a Hull home facing a courtyard, describe whether the enquiry covers one dwelling or communal areas. Identify each wall finish, and measure any shared paving separately from the windows or gutters.
Start with the service you need below, then choose the property type or measured area that fits the job. These benchmarks help you budget; the photographs, materials and access at your own home determine the full quote.
Northumberland Almshouses’ courtyard layout
Northumberland Almshouses combine brick, roughcast and decorative framing around a quadrangle. Their casement windows and lower service ranges occupy different parts of the group. This is one documented local example. Use the features that match your own home when preparing the enquiry.
For your quoteShow the corresponding features on your own property, including any alterations.
Historic England · Northumberland Almshouses’ courtyard layout ↗
Choose between your home and shared parts
A flat-window visit, a shared gutter clearance and a whole-building clean need different briefs. State your floor and the surfaces involved. If the work includes communal parts, identify who is organising it and how the provider can access the building before requesting a total.
For your quoteSay which parts are private, which are shared and who arranges access.
Separate the different finishes on your home
Brick, render, cladding, tile-hanging and timber are not interchangeable surfaces. Mark the sections you want cleaned on a wide photograph and add close-ups. Ask the provider to name the work on each finish, including anything excluded from the price.
For your quotePhotograph the whole elevation and label each material to include.