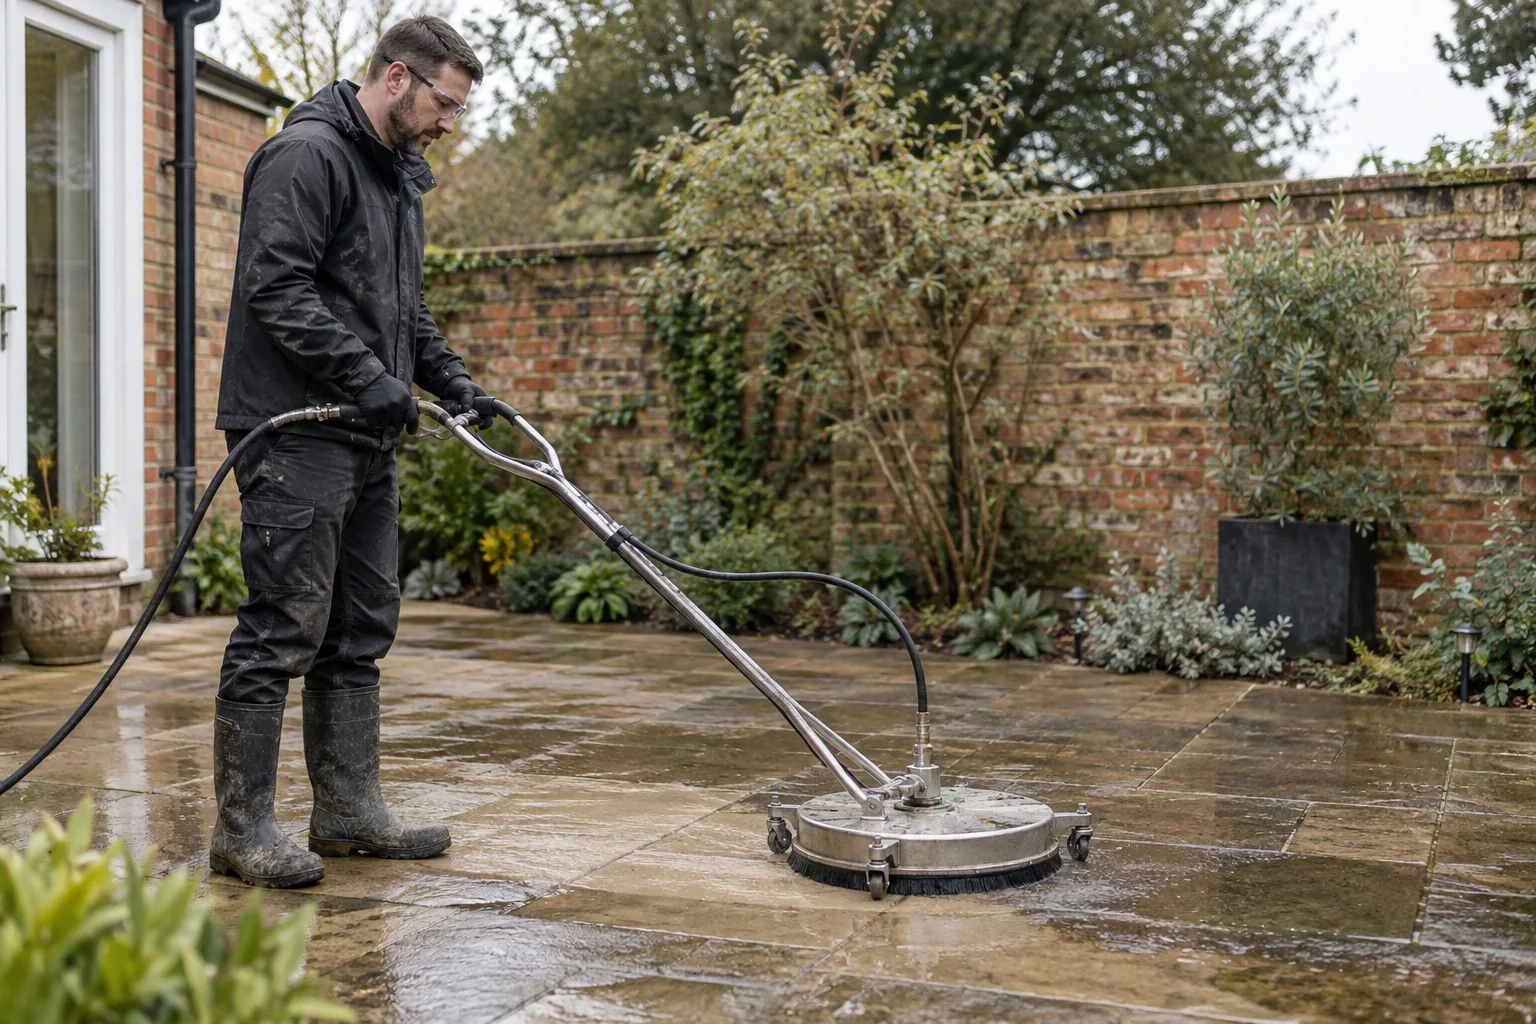
For a Hatfield patio house, a front photo says little about the work behind it. Measure each courtyard, identify glazed screens and describe access to the internal patios; use flat-roof drainage and timber cleaning as separate requests.
Start with the service you need below, then choose the property type or measured area that fits the job. These benchmarks help you budget; the photographs, materials and access at your own home determine the full quote.
The patio houses on The Ryde
The Ryde’s 1960s patio houses combine timber screens, weatherboarding, flat roofs and internal courtyards. Their narrow street frontages conceal different internal layouts and sizes. This is one documented local example. Use the features that match your own home when preparing the enquiry.
For your quoteShow the corresponding features on your own property, including any alterations.
Historic England · The patio houses on The Ryde ↗
Measure paving instead of using house size
For a patio, path or driveway, give approximate length and width and identify the paving material. Show steps, drainage and access. Compare whether treatment of stains, removal of waste and re-sanding or sealing are included where appropriate; they can make apparently similar prices cover different jobs.
For your quoteGive dimensions for the main area, steps and paths separately.
Describe balconies and flat roofs separately
A balcony floor, a roof terrace and a flat roof membrane are different surfaces. Explain what needs cleaning and whether the area is used as outdoor space. Share any known product details and have drainage, condition and access assessed before a treatment and price are agreed.
For your quoteIdentify the surface, its use and drainage; include safe ground-level or existing photos.