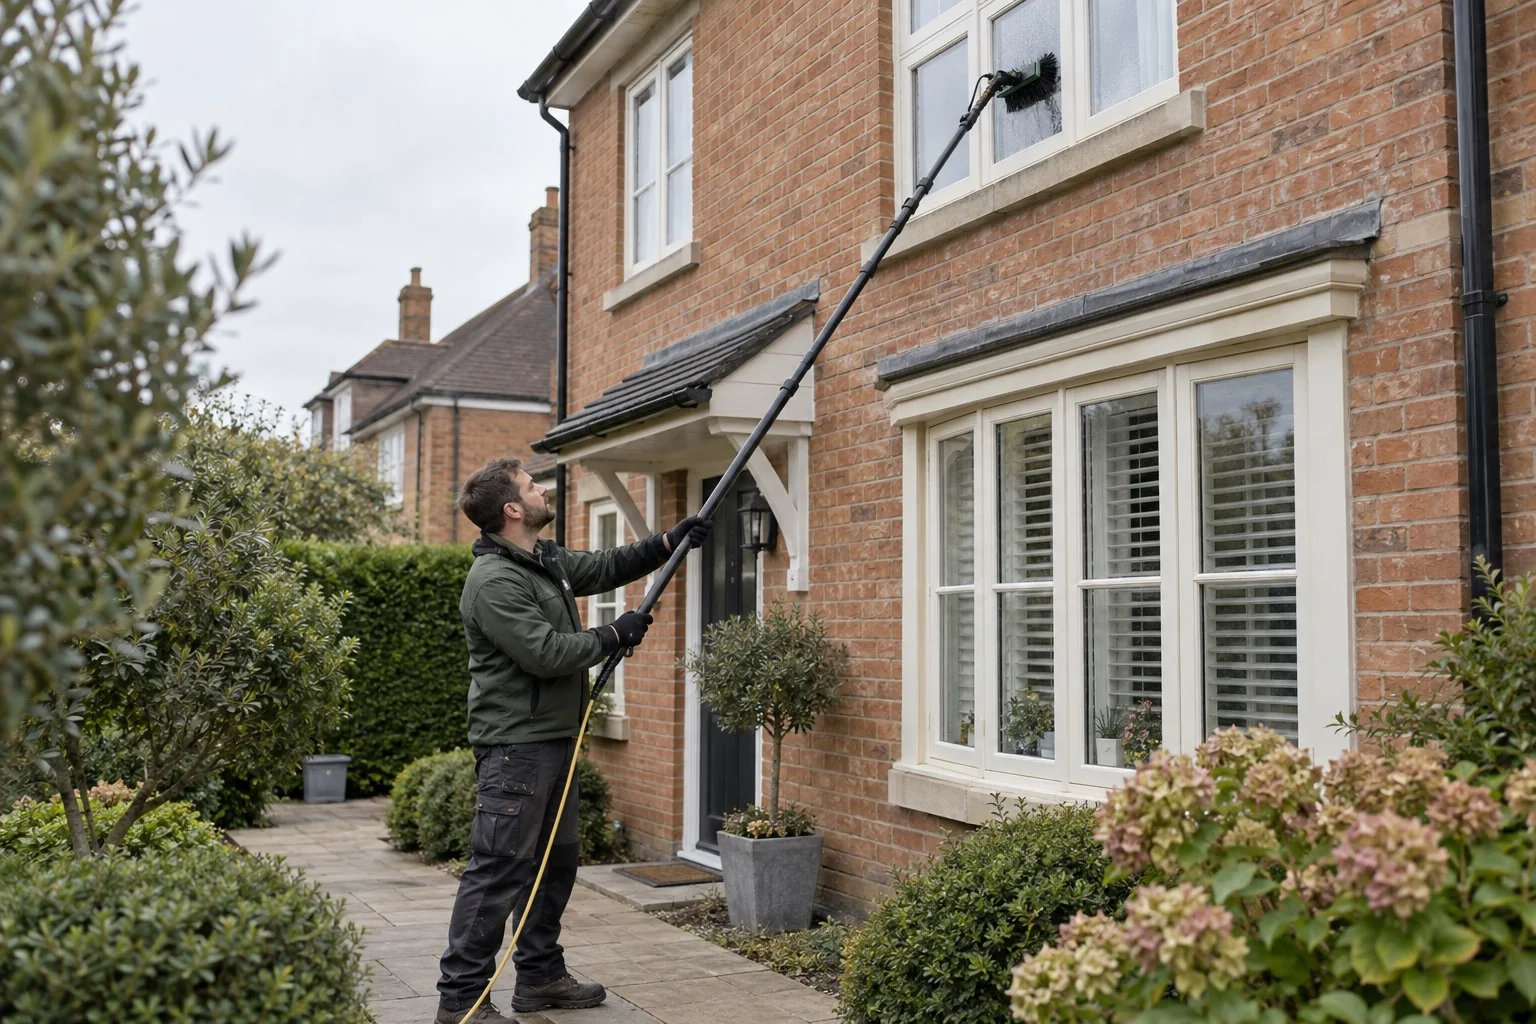
For a Darlington home raised above the pavement, send the whole frontage down to ground level. Basement glazing, steps and the top gutter need explicit inclusion before comparing house prices.
Start with the service you need below, then choose the property type or measured area that fits the job. These benchmarks help you budget; the photographs, materials and access at your own home determine the full quote.
Coniscliffe Road’s raised entrances
The Coniscliffe Road terrace is recorded with brick and painted stone details, two main storeys above high basements, and stepped entrances. This is one documented local example. Use the features that match your own home when preparing the enquiry.
For your quoteShow the corresponding features on your own property, including any alterations.
Historic England · Coniscliffe Road’s raised entrances ↗
Show the highest point and the space below it
Dormers, top-floor windows and high gutters may need a different access arrangement from the rest of the house. Take a wide photograph from ground level that includes the roofline and the working space below. Have any equipment or access cost included before comparing totals.
For your quoteShow every floor and anything below it that restricts the working position.
Measure paving instead of using house size
For a patio, path or driveway, give approximate length and width and identify the paving material. Show steps, drainage and access. Compare whether treatment of stains, removal of waste and re-sanding or sealing are included where appropriate; they can make apparently similar prices cover different jobs.
For your quoteGive dimensions for the main area, steps and paths separately.