If your Bilston home is above commercial space, show the shopfront or entrance below the windows. Price the residential glazing you need and explain any timing or access agreement needed with the ground-floor occupier.
Start with the service you need below, then choose the property type or measured area that fits the job. These benchmarks help you budget; the photographs, materials and access at your own home determine the full quote.
Wellington Road’s upper-floor frontage
The record for 1A–1B Wellington Road describes a former house adapted to shops, with upper sash windows and a slate roof. This is one documented local example. Use the features that match your own home when preparing the enquiry.
For your quoteShow the corresponding features on your own property, including any alterations.
Historic England · Wellington Road’s upper-floor frontage ↗
Choose between your home and shared parts
A flat-window visit, a shared gutter clearance and a whole-building clean need different briefs. State your floor and the surfaces involved. If the work includes communal parts, identify who is organising it and how the provider can access the building before requesting a total.
For your quoteSay which parts are private, which are shared and who arranges access.
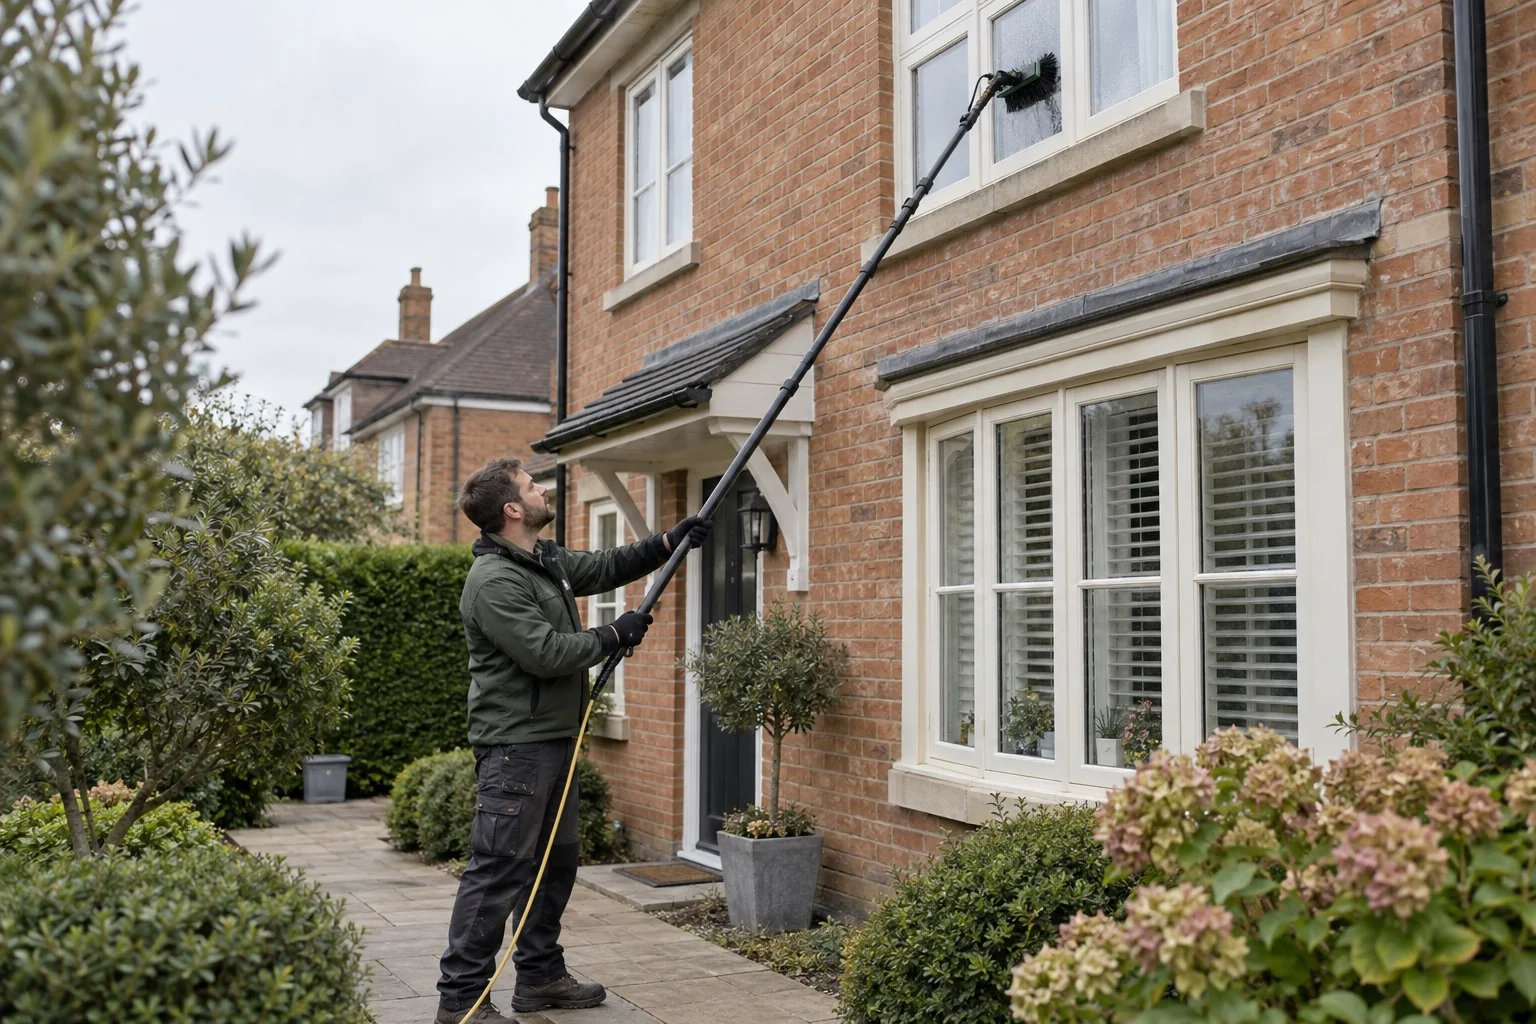
Show the highest point and the space below it
Dormers, top-floor windows and high gutters may need a different access arrangement from the rest of the house. Take a wide photograph from ground level that includes the roofline and the working space below. Have any equipment or access cost included before comparing totals.
For your quoteShow every floor and anything below it that restricts the working position.