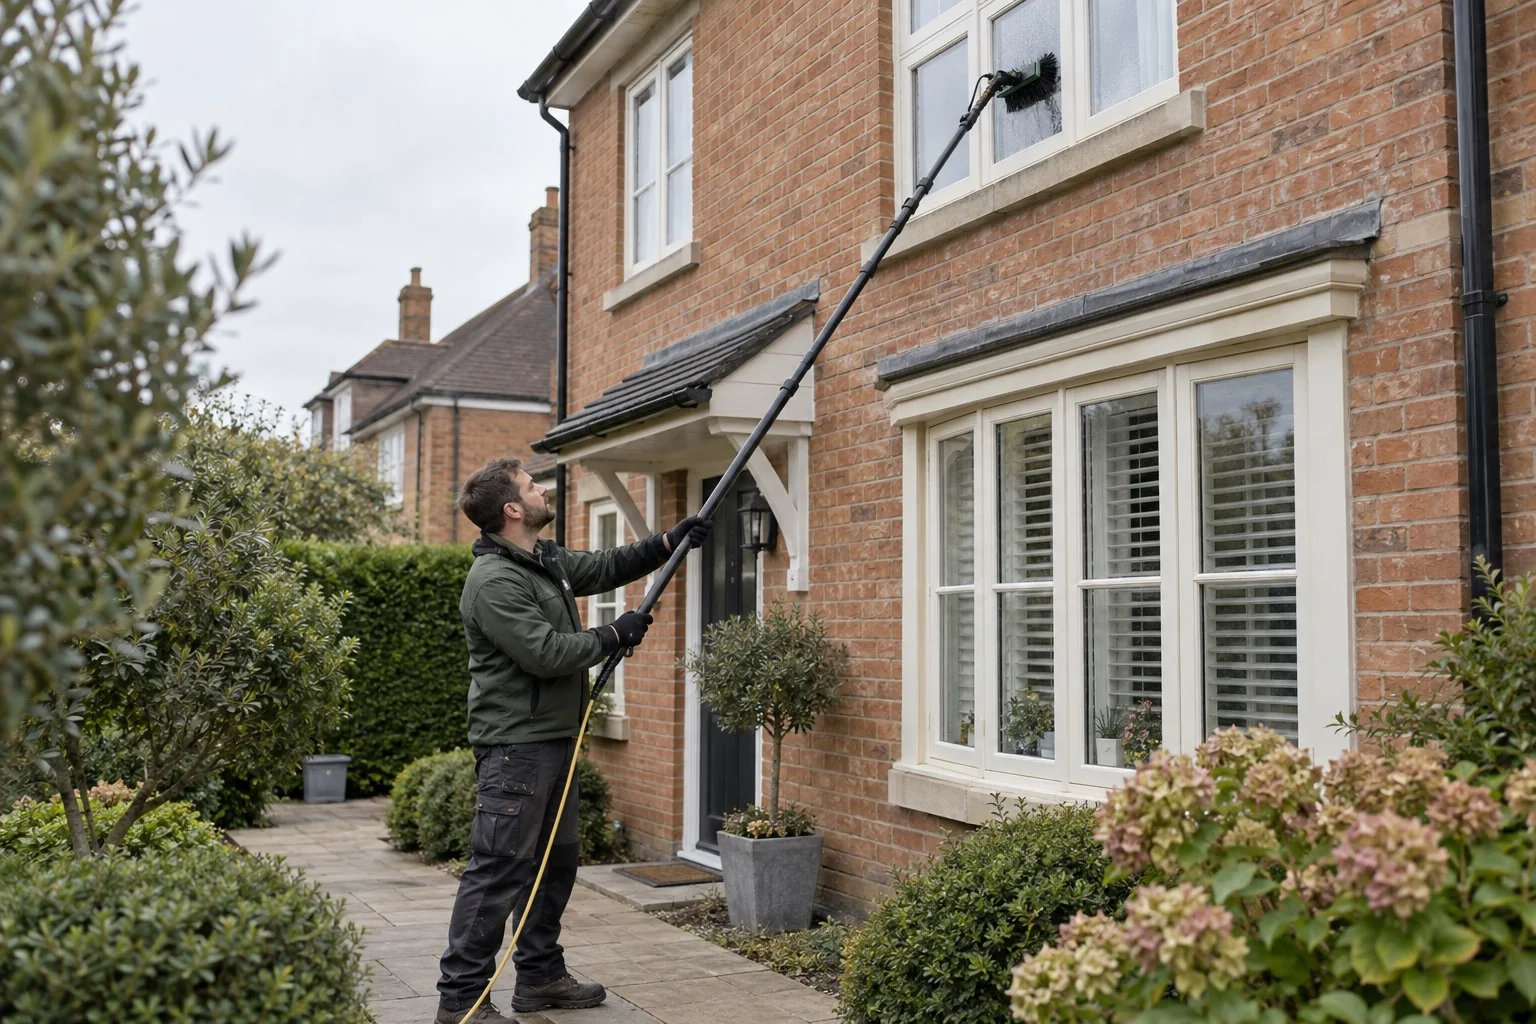
The best starting point is the result you want: clearer windows, gutters that have been emptied, or paving ready to use again. Those jobs need different measurements, and a low headline price means little until the included work is clear.
Bedford’s council design guide illustrates Victorian houses with original windows, three-storey bay fronts and terraces with brick and render. That variety matters when a cleaner assesses the materials, height and access at your home.
Older brick, bays and original windows
On a period Bedford home, count the bay windows and show any timber frames or decorative masonry you want included. Cleaning the glass is a different job from treating a marked brick façade, so ask for the proposed work on each material to be clear.
For your quoteSend a full frontage and a close view of the frames.
Bedford Borough Council · design guide ↗
Semis with more at the back
For a semi-detached home with a rear extension, the main house is only part of the brief. An extra gutter, rooflight or glazed roof can add work or restrict the space below an upstairs window. Show the route along the side of the house and identify any locked gate.
For your quotePhotograph the rear extension and the space beside it.
Bedford Borough Council · design guide ↗
Victorian homes with extra height
A three-storey Victorian house needs a different access assessment from a lower terrace. If yours has a high bay, dormer or an awkward rear gutter, mention it before comparing a standard house price. The cleaner needs to establish a suitable working position and whether specialist access is required.
For your quoteInclude the top floor and the ground below it in one photo.
Bedford Borough Council · design guide ↗